The problem
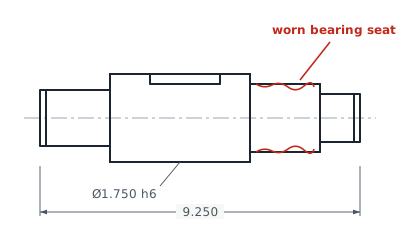
A worn part is a poor model of itself. The bearing seat has lost material, the keyway edges are peened over, and nobody knows the original tolerances. Copying the part as measured would build the wear into the new one.
How I approached it
- Measured every diameter at several points along its length, and on the unworn surfaces next to the worn ones.
- Matched the measurements to standard sizes, such as bearing bores, keyway widths and retaining ring grooves, to recover design intent.
- Chose fits from the mating parts: a shaft fit for the bearing seat, and clearance where the pulley slides on.
- Modeled the part from design intent, not from the worn geometry.
Checks
Fits checked against the bearing manufacturer's recommended shaft tolerance. Keyway sized to ANSI B17.1 for the shaft diameter. [Add your actual measurements table here.]
What was delivered
- SOLIDWORKS part and drawing
- Drawing PDF with tolerances, surface finish and material callout
- STEP file for the shop's CAM
- A one-page measurement record